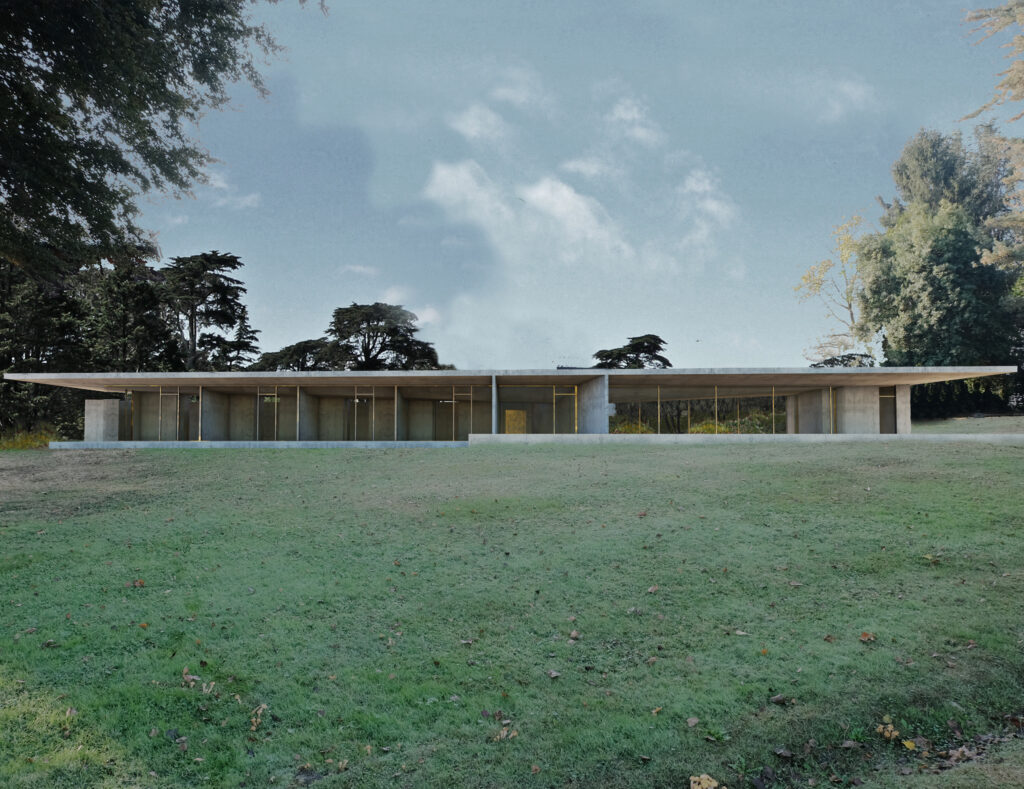
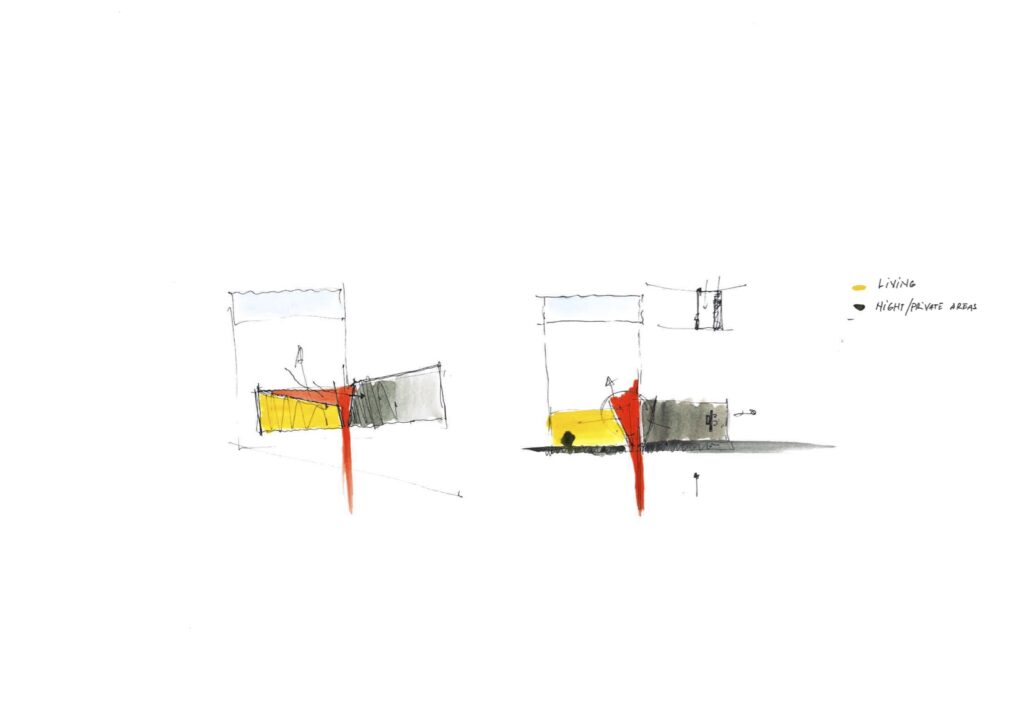
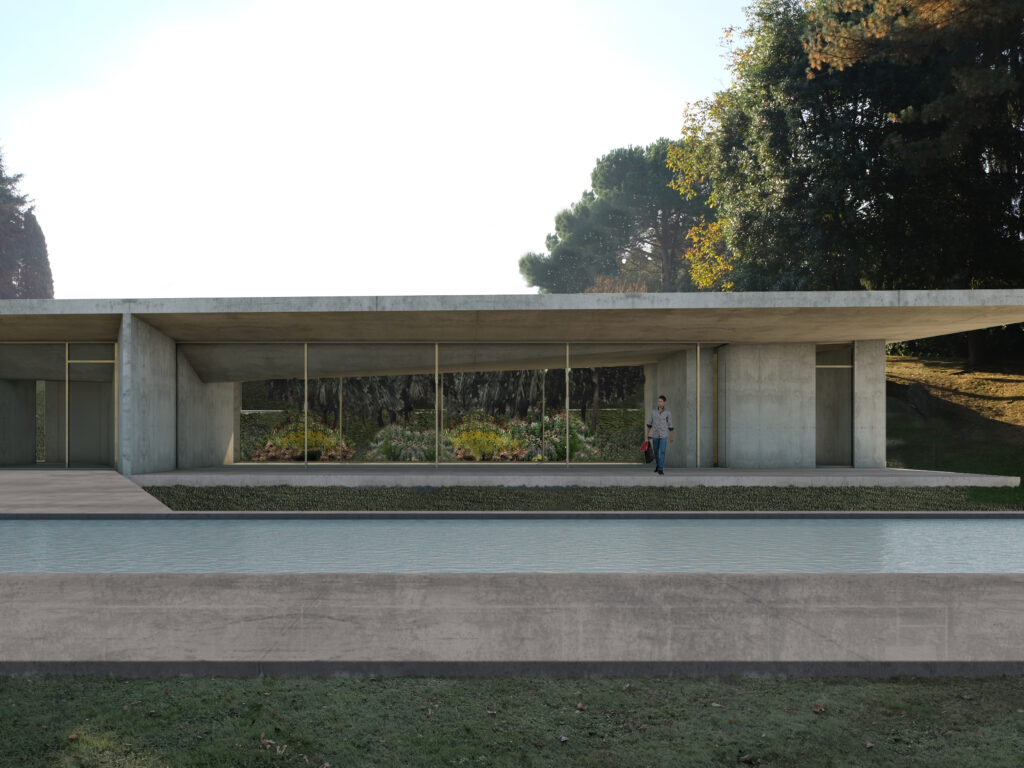
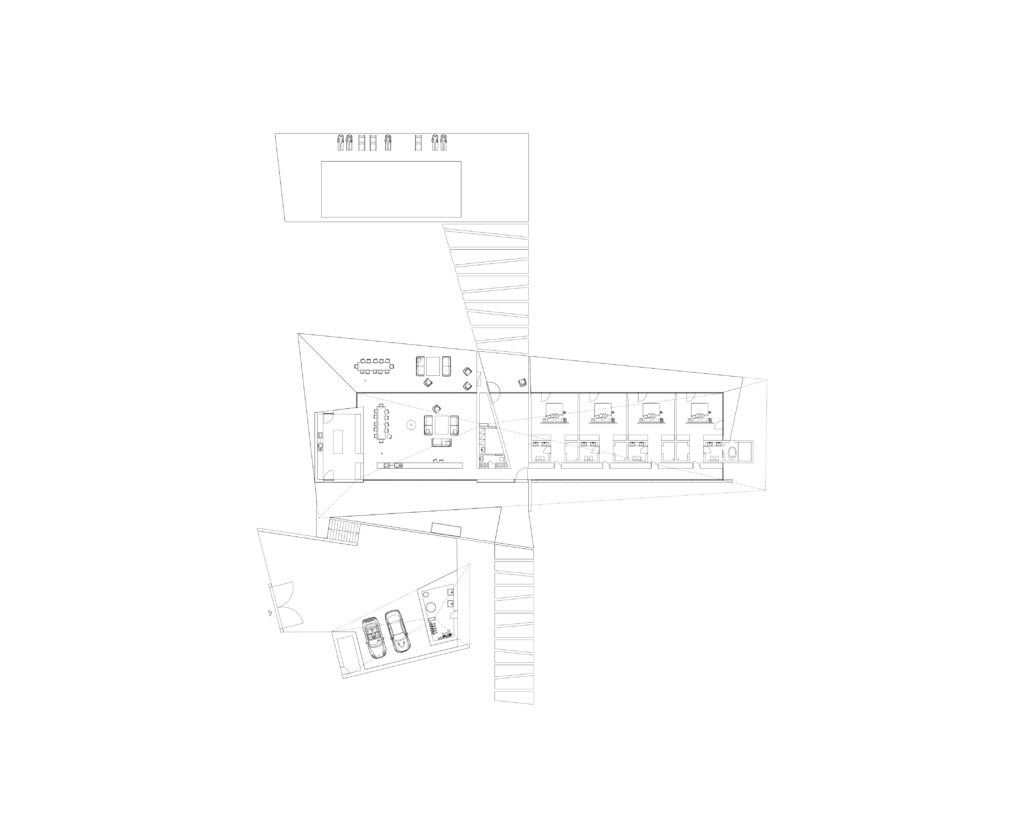
A linear volume aligned with the lake balances openness and protec-
tion. A compact façade faces the access road, while domestic spaces
open fully to the landscape through continuous glazing. Structure
and architecture coincide, reinforcing spatial clarity and constructive
logic.
Project: Arch. Cristina Ballerini B&C Associati (Commissioned Office) Role: Architectural design and design development