100 sqm Commercial Renovation Full interior design Construction detailing On-site supervision BUILT
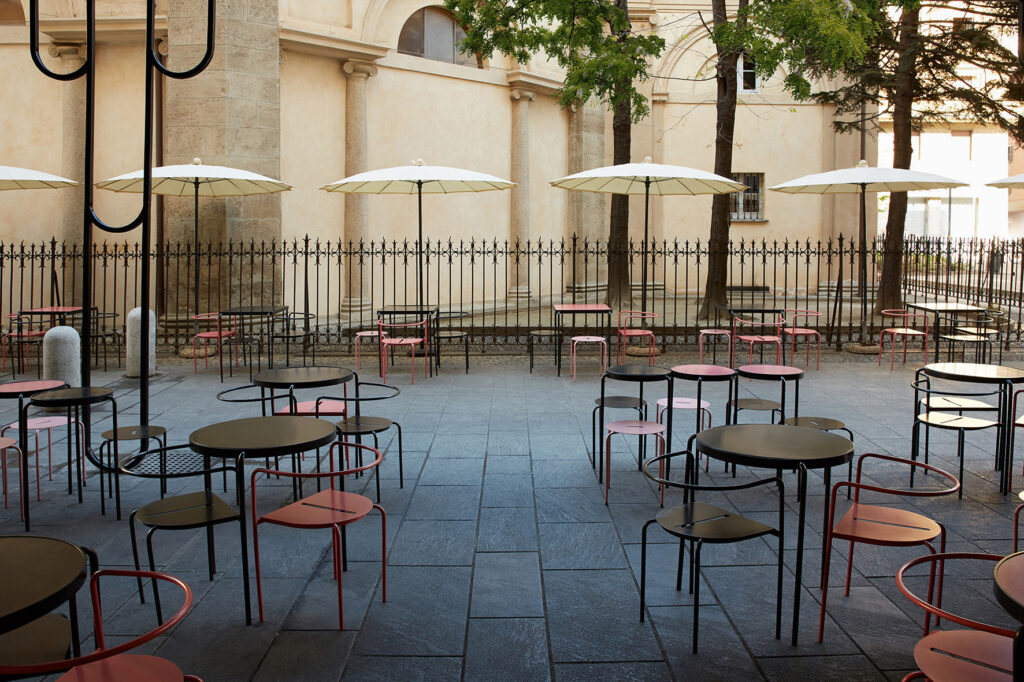
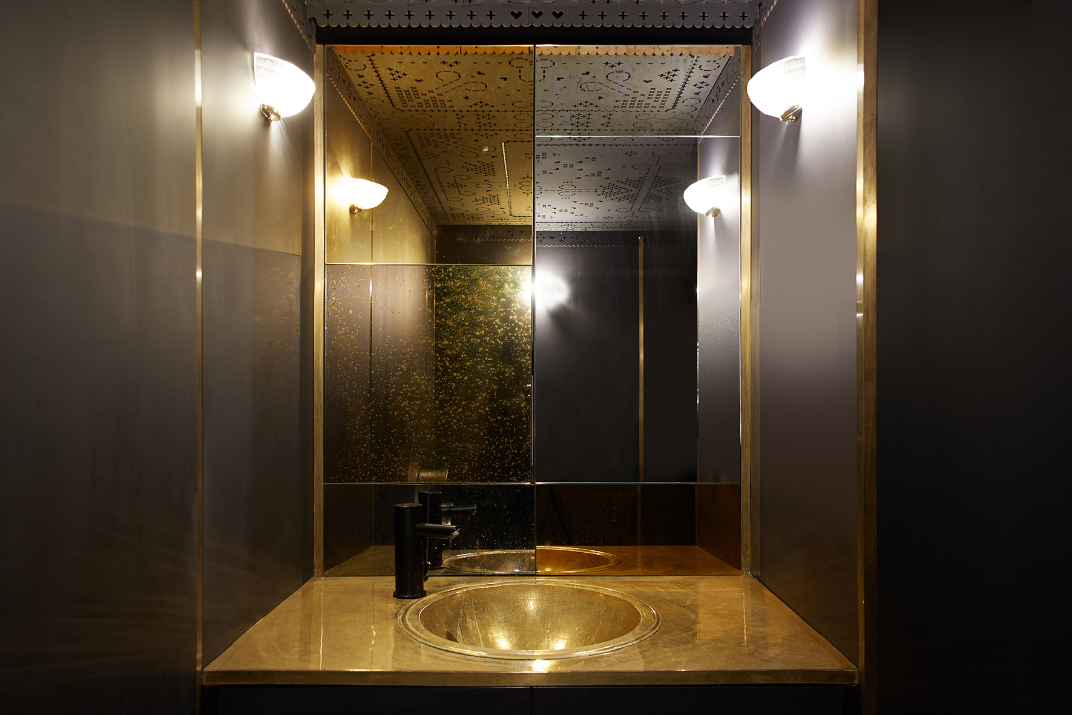
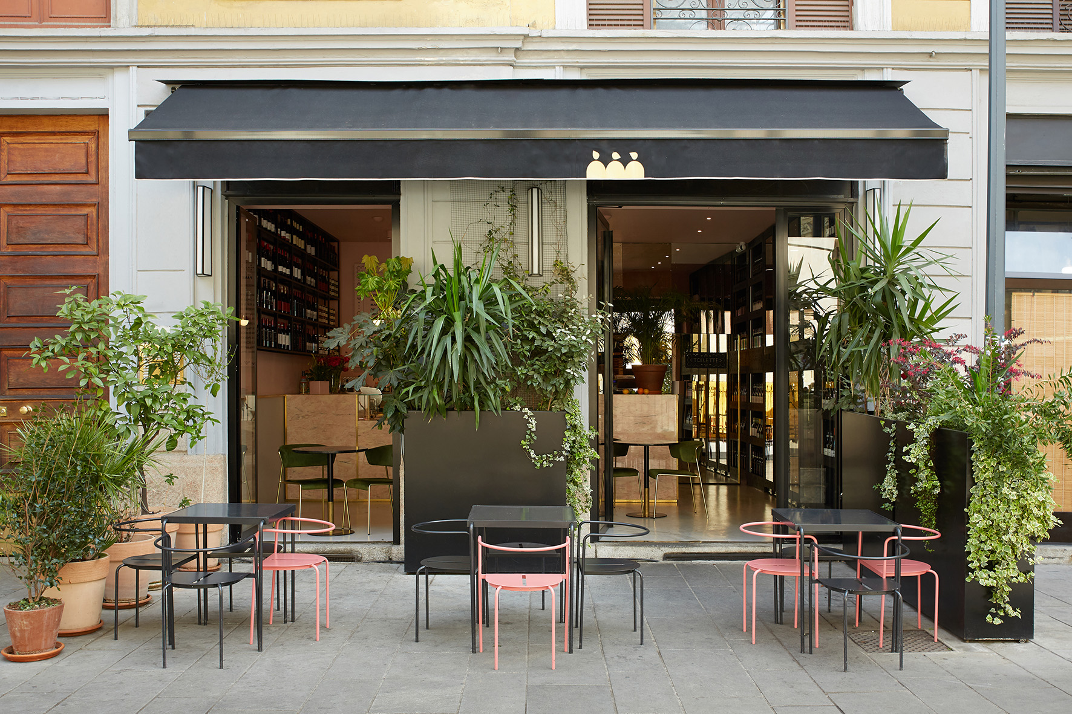
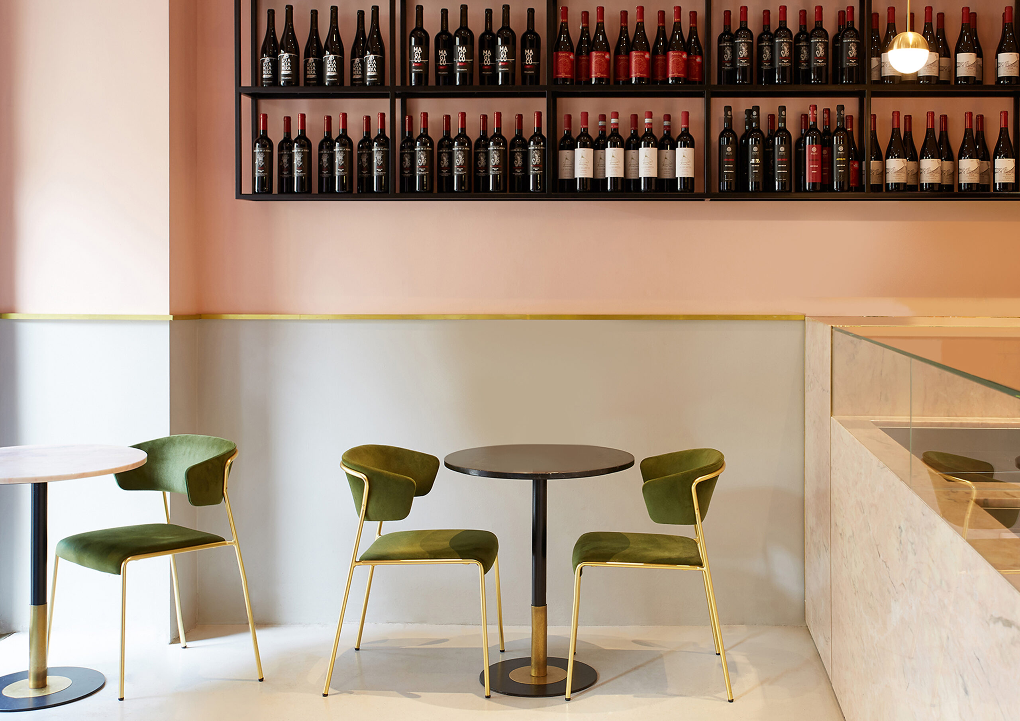
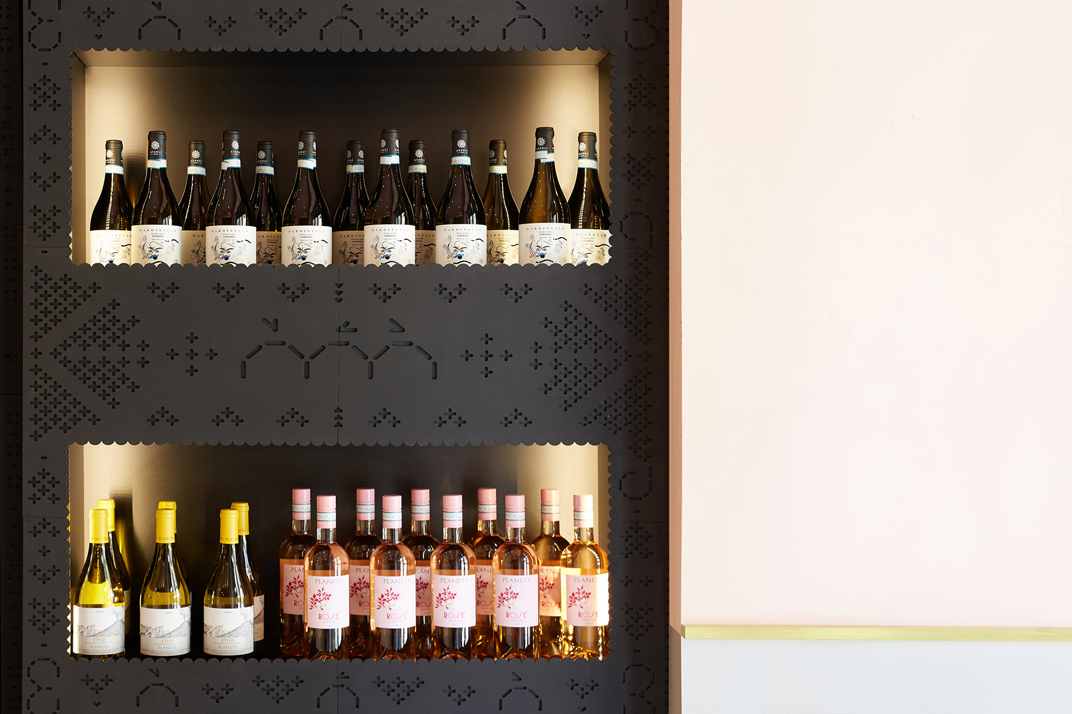
A unified project that reinterprets Memà Champagnerie as an urban threshold, where architecture, light, and detail shape an identity-driven space that engages with the street and transforms the spatial experience into a convivial, contemporary gesture.
Project: Raw Architects Role: Interior Architect (Design, Detailing, Site Supervision)