about
about
about
about
Winery in Sulcis
Sardinia | ITA
3500 sqm
Winer design
Full Architectural design
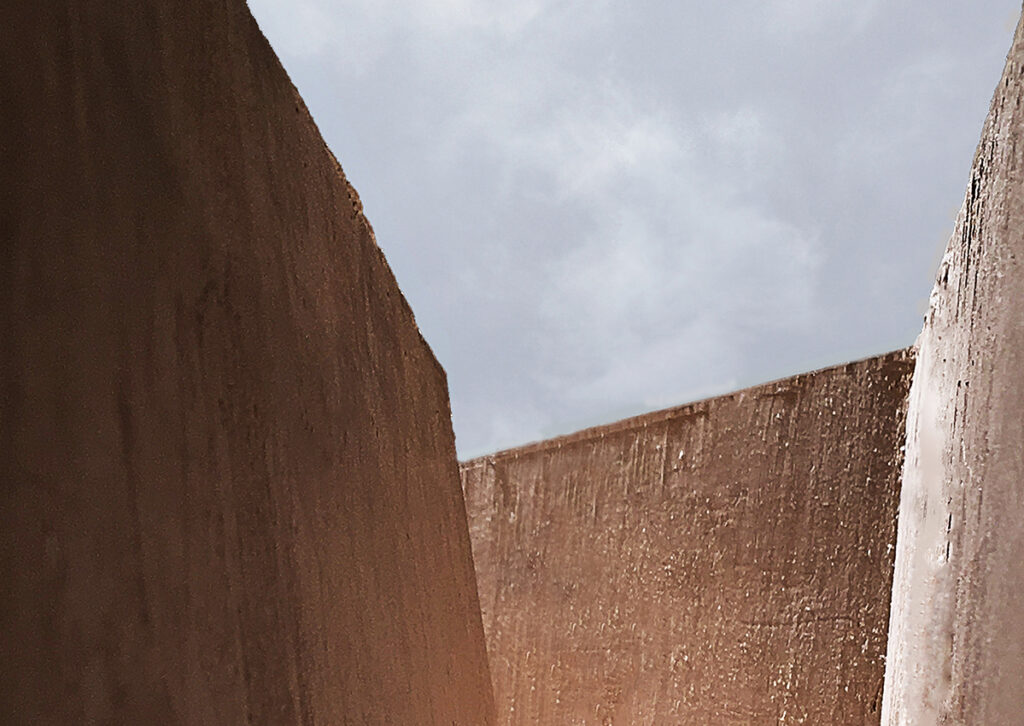
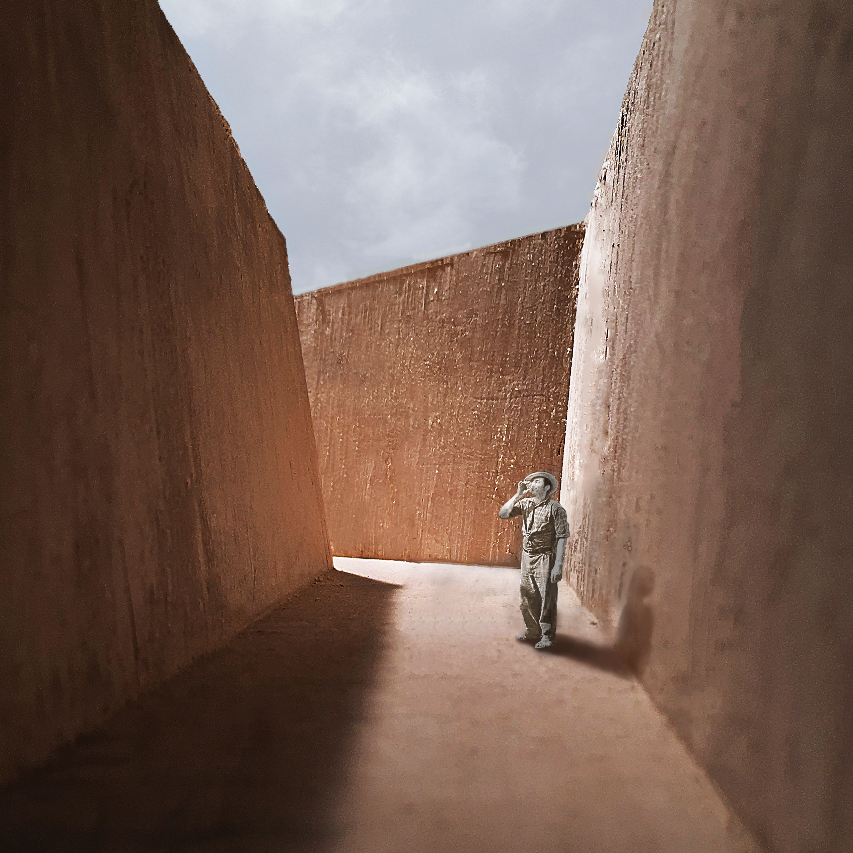
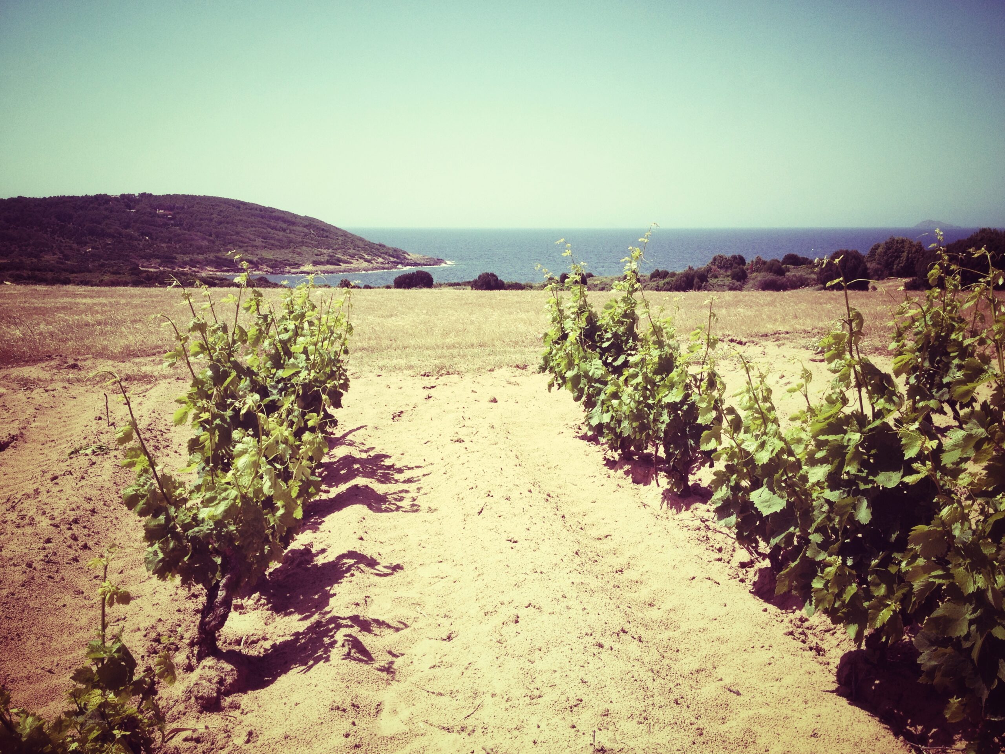
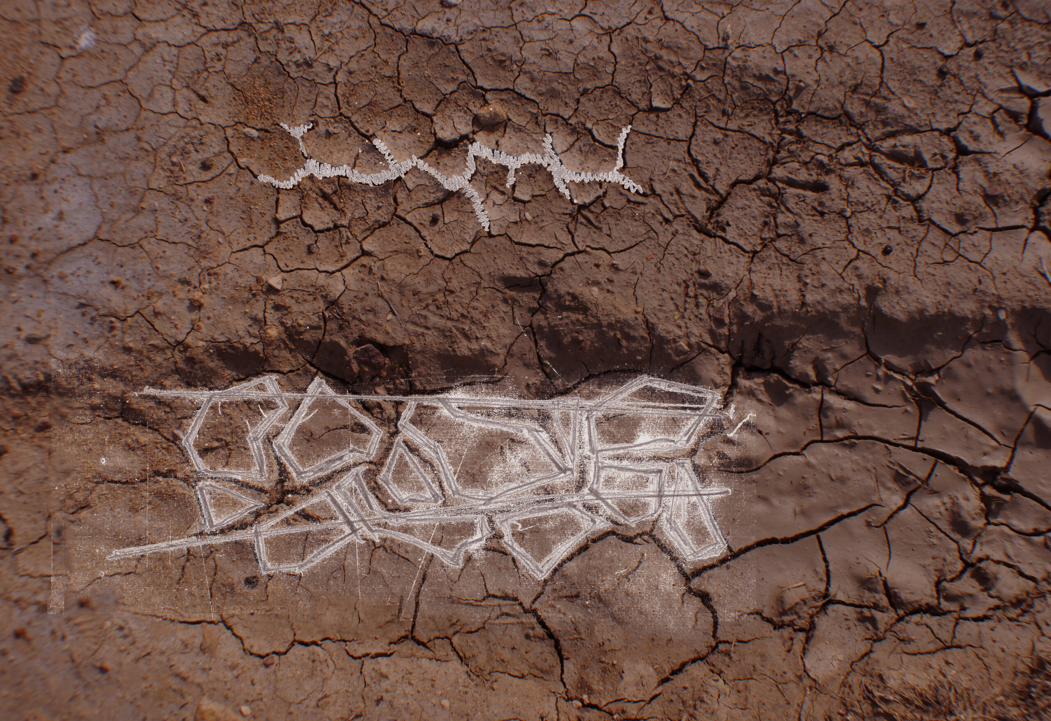
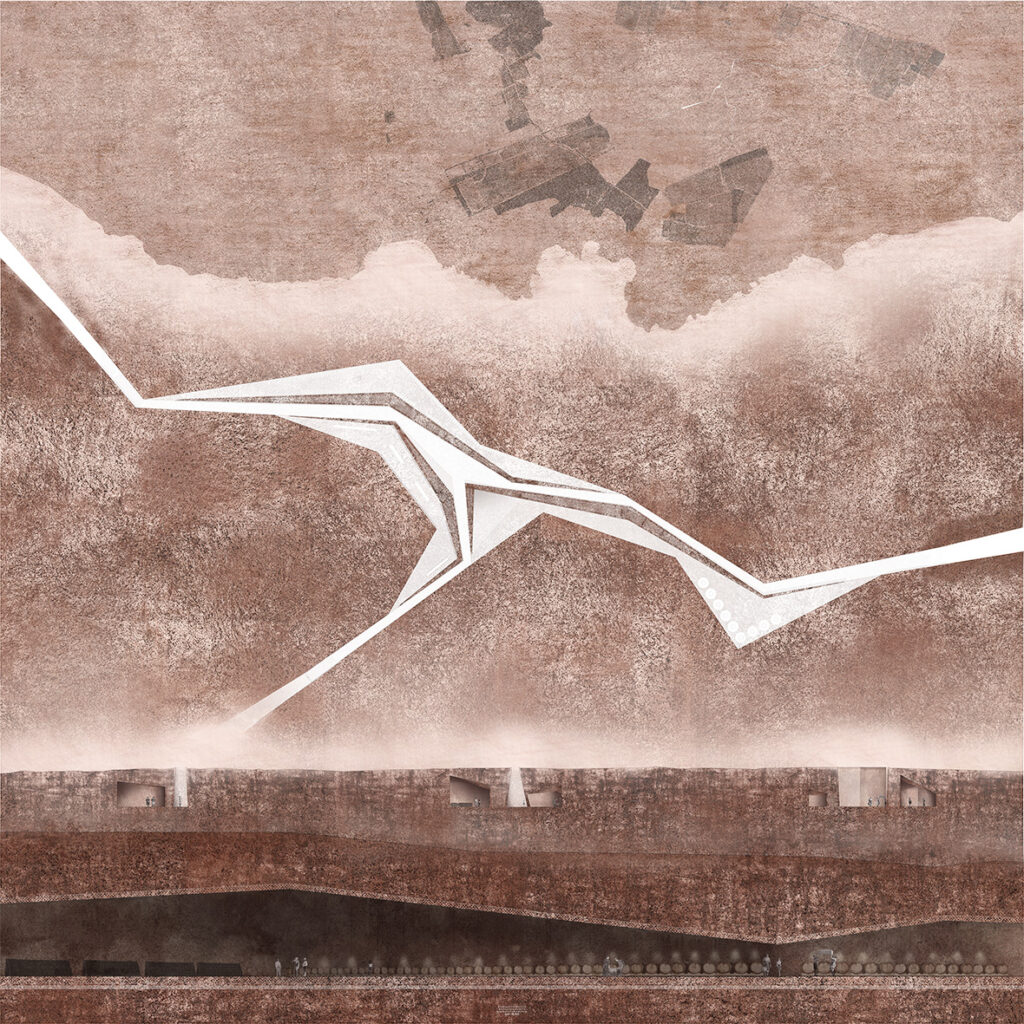
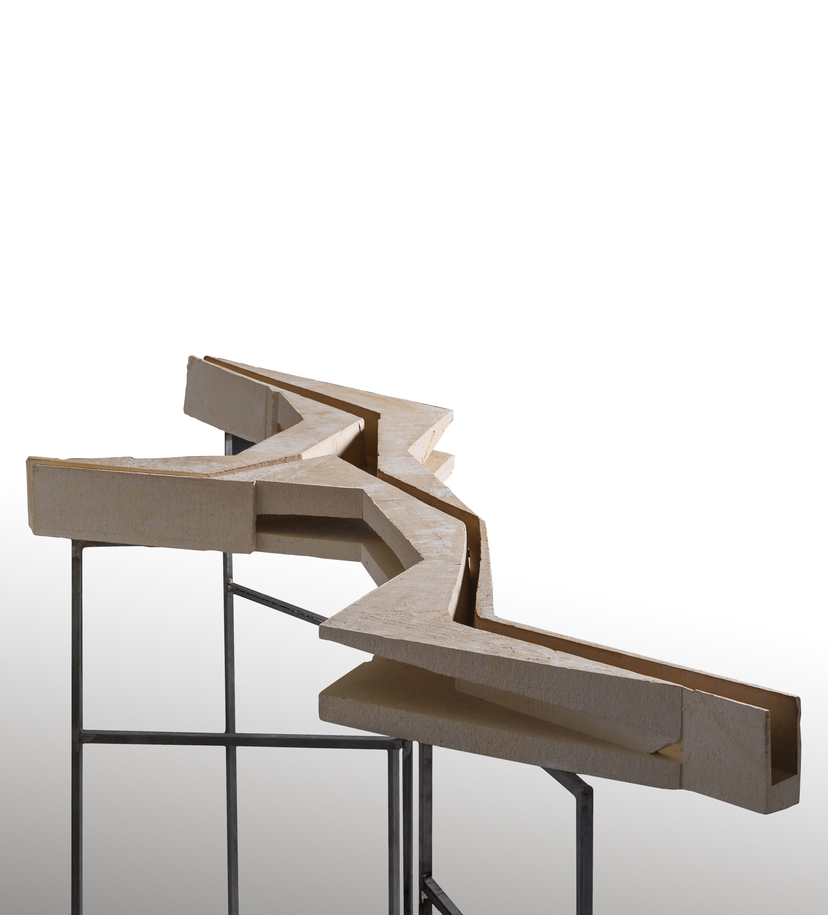
An architectural incision into the Sarri hill, where the winery emerges from the earth as a path carved into the landscape, revealing wine production spaces and placing visitors in direct, sensory contact with soil, light, and climate.
Project: Alessandro Zanella
Role: Architect (Concept Design)
< back
next >